Photos by Stacy Biggerstaff

Cabin homes

Your private cabin — not a unit

Twenty ground-level 400 sq ft (16×26) ground-level cabin homes on Hwy HH in Audrain County. Explore the plan, real on-site photos, yard details, and living policies before you apply.

Cabin homes

Your home — not a unit

Twenty 400 sq ft (16×26) ground-level cabin homes with carport and storage — each privately yours, with village lawn care, snow removal, and maintenance included. Stove, refrigerator, microwave, and dishwasher are provided in each home. Only stackable washer/dryer units may be installed in the home — traditional full-size washers and dryers are not allowed. Residents purchase and install their own stackable set on the utility-closet hookups, or use the community mini laundromat. On Hwy HH in Audrain County. Village standards with a warm welcome and a serious follow-through: fresh air indoors, considerate lawful cannabis use, and twice-yearly maintenance visits with plenty of notice — so everyone enjoys beautiful living in safe surroundings.

18129 Hwy HH

Mexico, MO 65265 · Audrain County

Bliss Estates homes follow a 16×26 cabin plan through Backyard & Beyond. See real photos from the building site below — apply now to plan a visit and be first to know when your home is ready.

Your yard
Your own front yard and backyard — village lawn care and landscaping included for both.
Parking
One golf cart and up to two vehicles per home — park on your driveway, not in the road.
Apply now

Living here

Fresh air indoors — no cigarettes inside
We keep cabin air clean and welcoming for every neighbor who follows you. Cigarette smoking inside Bliss Estates homes is not allowed — smoke settles into walls and carpets and affects the next resident's home. First violation: one written warning — we would rather correct it early. Second violation: $500 documented cleanup fee (through Innago) and lease cancellation per your agreement.
Considerate cannabis use — Missouri law
Bliss Estates is cannabis-friendly for adults acting lawfully under Missouri law. Use stays private and discrete — no visible or disruptive behavior that disturbs neighbors or the calm, friendly village we share. Respect for the community comes first; what stays considerate behind your door, within the law, is yours.
Maintenance inspections
Twice a year we walk your cabin together — not to surprise you, but to keep every home safe and well maintained. Mike and Stacy schedule inspections every six months and notify you well in advance with the date, time window, and what we plan to review inside and outside. It is how we protect beautiful living in safe surroundings for the whole village.
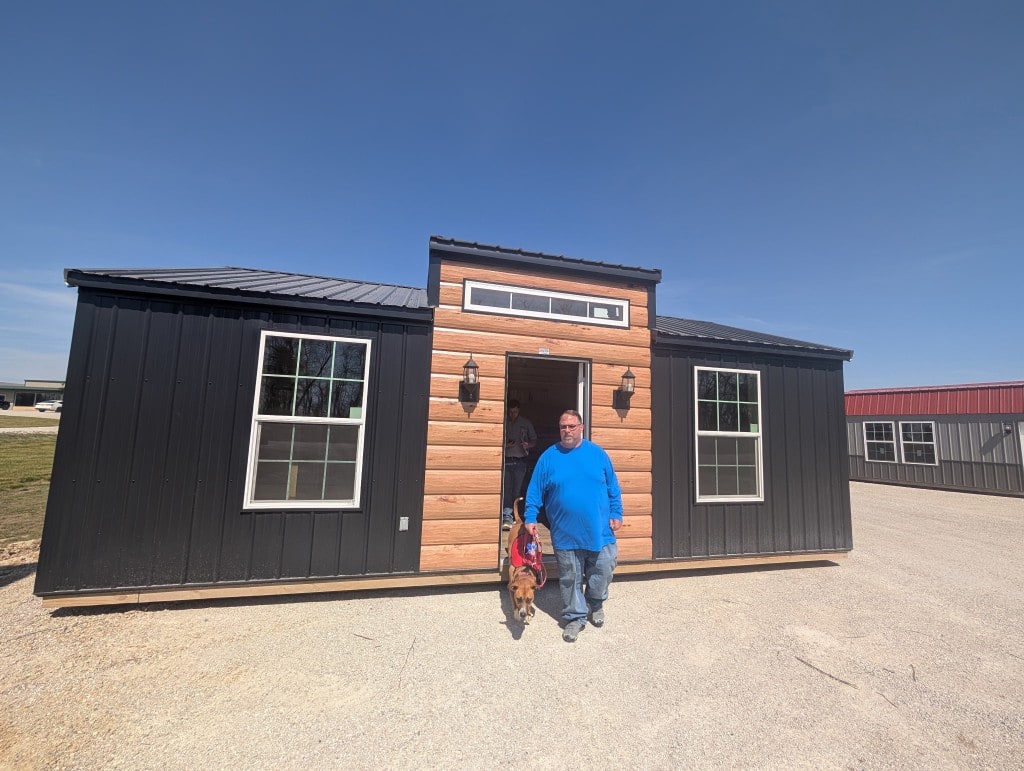
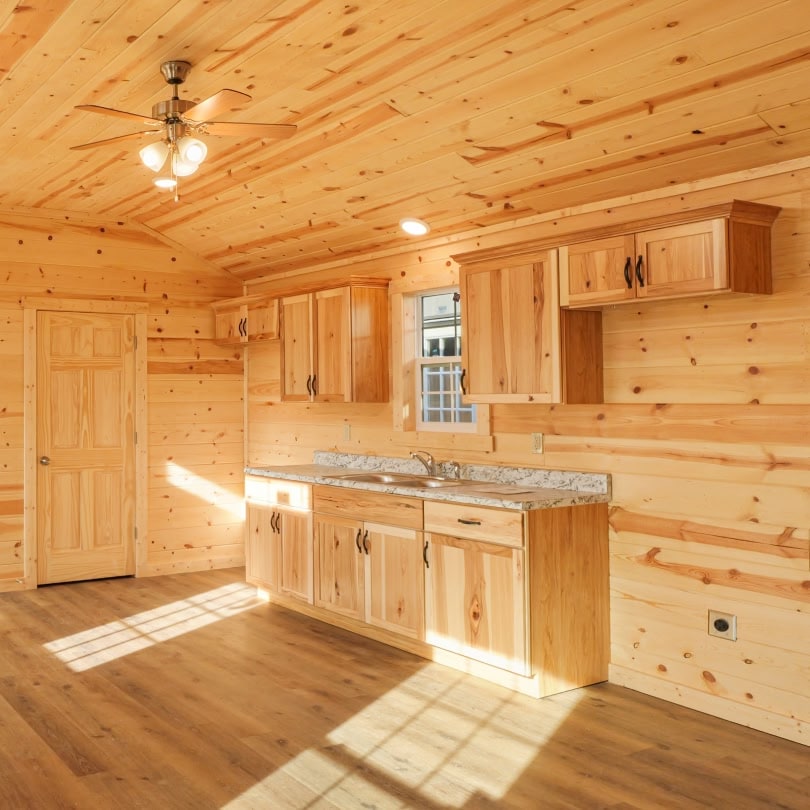
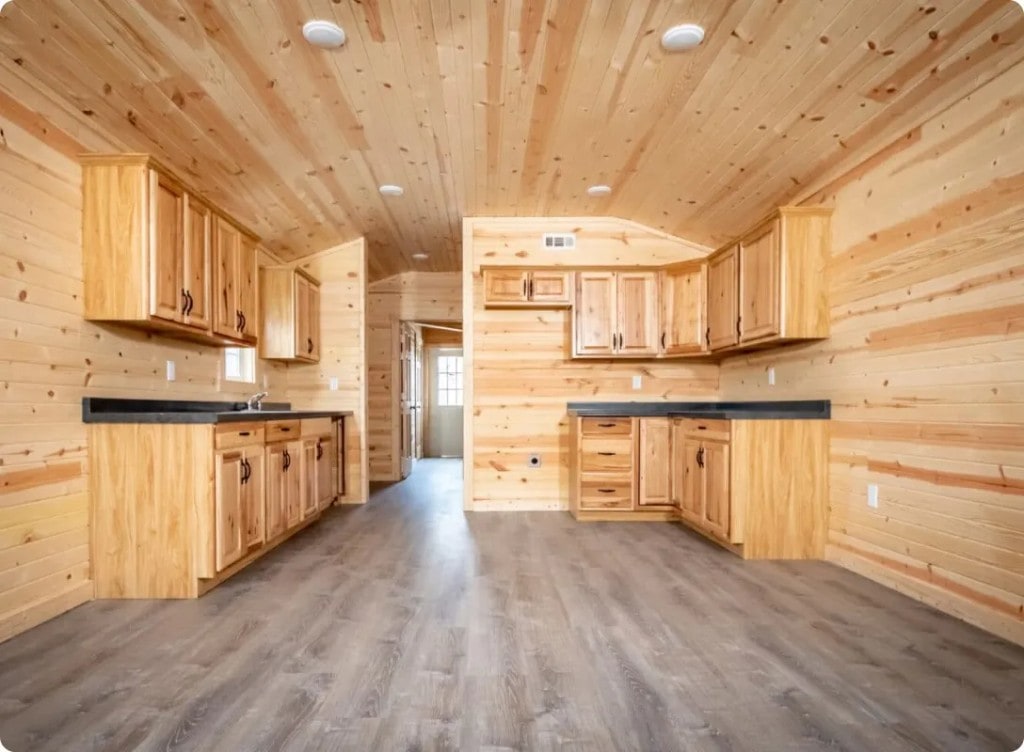
Real photos from the Bliss Estates building site on Hwy HH — a 16×26 (400 sq ft) cabin through Backyard & Beyond, the plan basis for village homes. Final finishes and layouts may vary slightly on later homes.

Exterior at the building site — 16×26 Backyard & Beyond cabin

Photo description: 16 by 26 foot cabin home exterior at the Bliss Estates building site with porch entry and metal roof

Photos by Stacy Biggerstaff

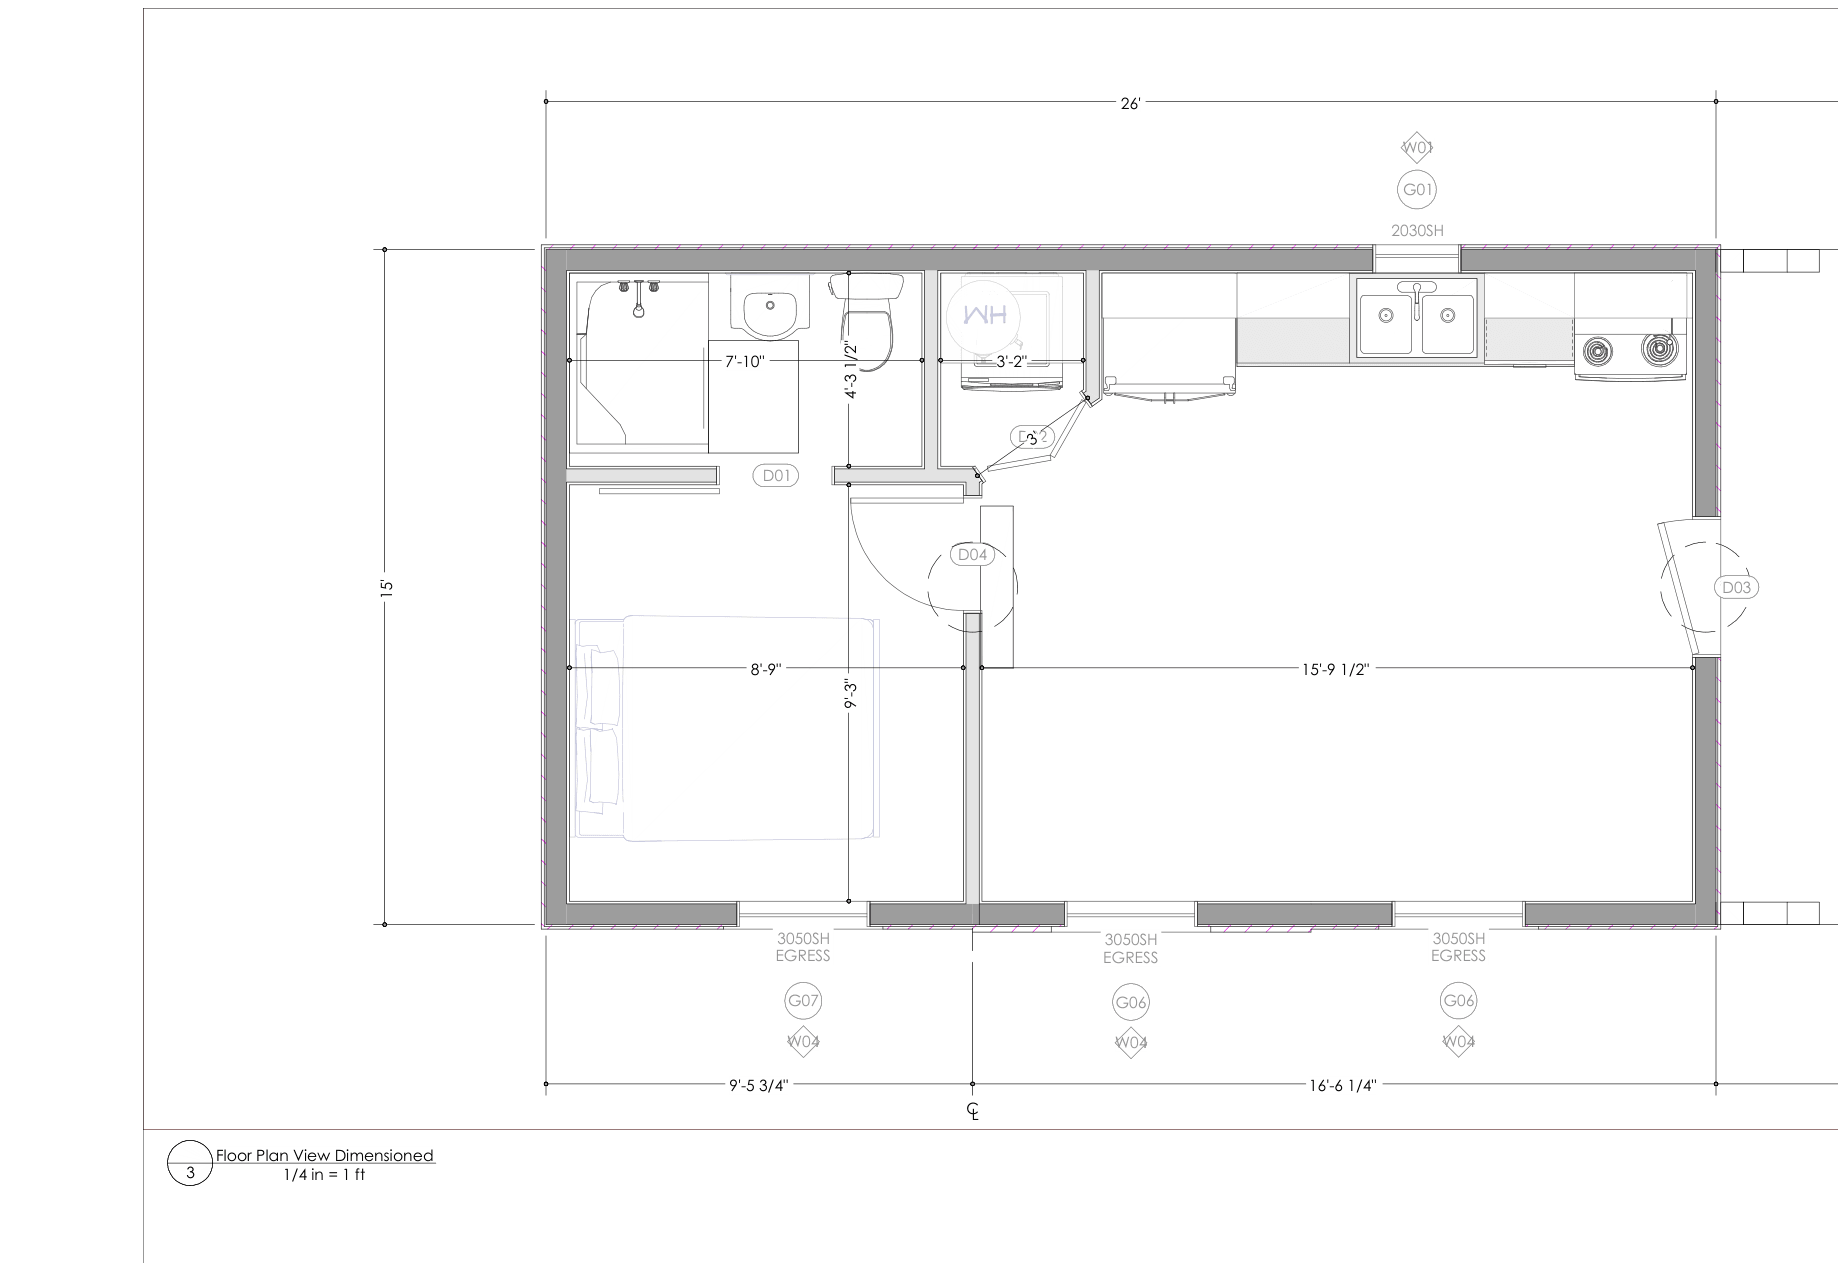
Floor plan — Cabin 1626 V1.4

One bedroom, one bath, and an open kitchen–living room in a 26′ × 15′ footprint (about 400 sq ft) — plus a covered porch and carport. Blueprint from The Backyard & Beyond (updated May 2026).

Cabin 1626 V1.4 floor plan — one bedroom, one bath, open kitchen and living, utility closet, and covered porch
Dimensioned floor plan — kitchen & living, bedroom, bath, utility closet, and entry.

Inside the layout

  • Open kitchen & livingCombined great room with kitchen cabinets, double-bowl sink, and provided stove, refrigerator, over-the-range microwave, and dishwasher.
  • BedroomPrivate bedroom with large egress windows — natural light and a calm place to unwind.
  • Full bathroomWalk-in shower (48″ insert with bench), toilet, and pedestal sink — a complete bath, not a wet stall.
  • Utility & laundry closetElectric water heater plus stackable washer/dryer hookups (stackable units only — no traditional full-size sets) in a dedicated closet off the kitchen.
  • Covered porch & carportCovered outdoor space with exterior lighting — step outside under cover and pull into your carport.

Built into each home

  • Ductless heating and air conditioning
  • Electric water heater
  • 200-amp electrical service
  • Double-pane insulated windows and exterior doors
  • Kitchen cabinetry and bath fixtures per plan
  • Stove, refrigerator, microwave, and dishwasher

In-home laundry (optional)

  • Stackable washer and dryer on the utility-closet hookups (residents purchase and install their own stackable set)
  • Traditional full-size washers and dryers are not allowed in the home
  • Community mini laundromat available if you prefer not to install in-home laundry
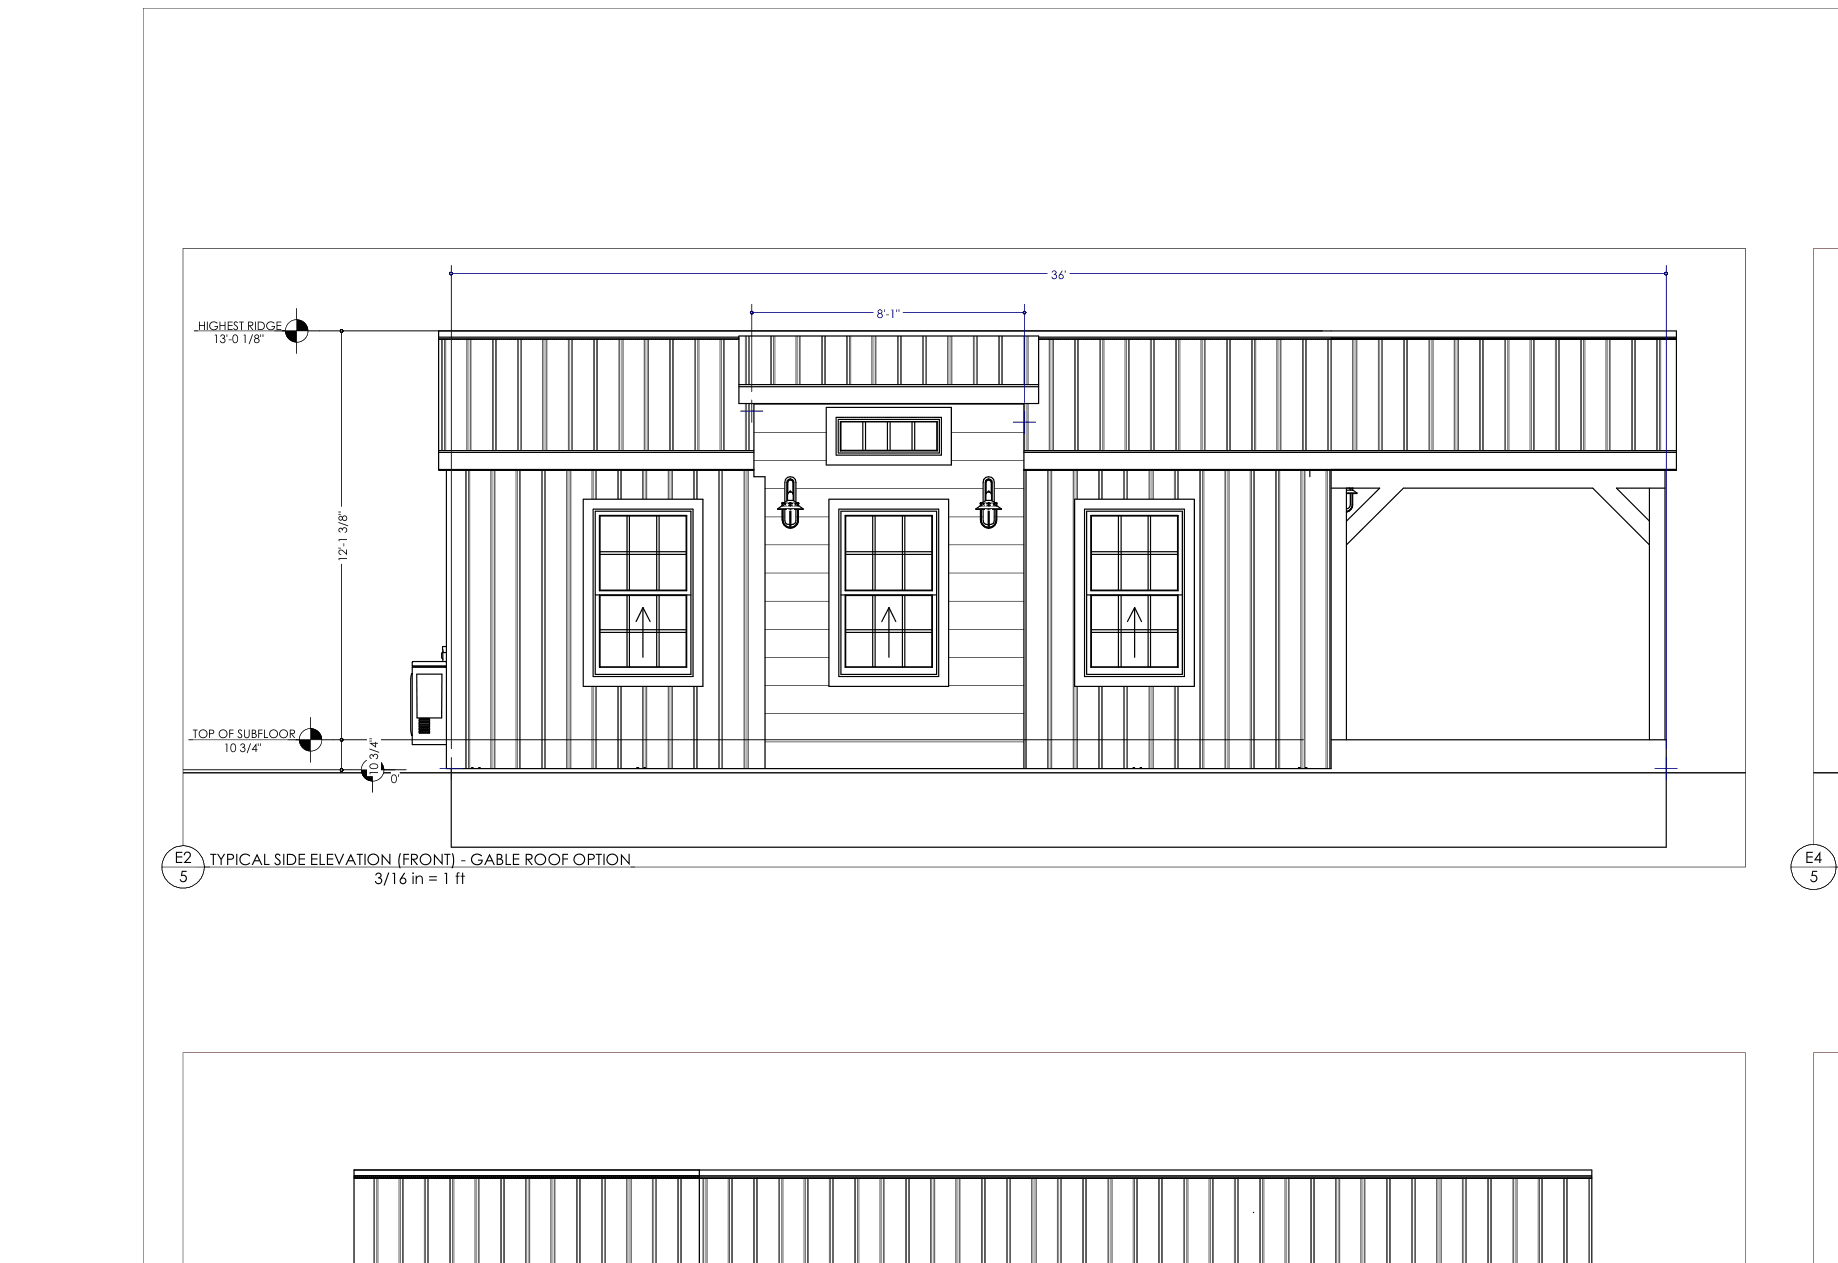
Cabin 1626 V1.4 exterior elevations — front entry, covered porch, and carport
Exterior elevations — entry, windows, and covered porch / carport.

Plan V1.4 from The Backyard & Beyond — layout basis for Bliss Estates homes. Site photos show real construction at Hwy HH; exact finishes and minor dimensions may vary per unit.

Frequently asked questions

Quick answers about cabin size, rent, yard, laundry, policies, and pets.

What size are Bliss Estates cabin homes?
Each home is a 400 sq ft (16×26) ground-level cabin through Backyard & Beyond — privately yours with porch, carport, front yard, and backyard. Real photos from the Bliss Estates building site and the floor plan on this page show what we are building; final finishes may vary slightly per home.
What is included in monthly rent at Bliss Estates?
Cabin homes are $1,200 per month. Lawn, snow removal, and village maintenance with live-in on-site staff. Electric, water, fiber internet, and trash are separate resident accounts. The village lagoon fee is $20 per month per household.
Can I have a washer and dryer in my cabin?
Stove, refrigerator, microwave, and dishwasher are provided in each home. Only stackable washer/dryer units may be installed in the home — traditional full-size washers and dryers are not allowed. Residents purchase and install their own stackable set on the utility-closet hookups, or use the community mini laundromat.
Do I get my own yard and parking?
Your own front yard and backyard — village lawn care and landscaping included for both. One golf cart and up to two vehicles per home — park on your driveway, not in the road.
What are smoking and cannabis policies at Bliss Estates?
We keep cabin air clean and welcoming for every neighbor who follows you. Cigarette smoking inside Bliss Estates homes is not allowed — smoke settles into walls and carpets and affects the next resident's home. Bliss Estates is cannabis-friendly for adults acting lawfully under Missouri law. Use stays private and discrete — no visible or disruptive behavior that disturbs neighbors or the calm, friendly village we share. Respect for the community comes first; what stays considerate behind your door, within the law, is yours. Twice a year we walk your cabin together — not to surprise you, but to keep every home safe and well maintained. Mike and Stacy schedule inspections every six months and notify you well in advance with the date, time window, and what we plan to review inside and outside. It is how we protect beautiful living in safe surroundings for the whole village.
Are pets allowed at Bliss Estates?
Small animals under 50 pounds are welcome with an additional $500 deposit and landlord approval. Full move-in costs and application steps are on blissestates.life/apply.

Reserve your place

Accessibility

Profiles

Text size

Display